 how-to
7 Steps to Choose Bar Stools for Kitchen Island Height
Last Updated: November 4, 2026
Quick Summary
To choose bar stools for kitchen island height, measure from the floor to the top of your countertop, then subtract 9 to 12 inches to get your target seat height. A standard 36-inch island needs counter height stools with seats around 24 to 26 inches.
- Measure floor to countertop at every seating spot, since floors can slope slightly.
- A 42-inch bar height surface needs a bar height stool with a seat around 28 to 30 inches.
- Surfaces between 36 and 40 inches fit neither standard stool well, so consider an adjustable stool.
- Plan for 24 inches of width per stool, then add a few inches between seats.
- Leave at least 32 to 36 inches of clear floor space behind seated stools for walkway clearance.
Table of Contents
- How to Measure for Bar Stools at Your Kitchen Island
- Stool Height for 36 Inch Counter: The Standard Kitchen Island
- Bar Stool Height for 42 Inch Counter: When Your Island Sits Higher
- Counter Height Stools vs Bar Height: What the Difference Means for Your Island
- How Many Stools Fit Along Your Island
- Backs, Arms, Footrests, and Stool Footprint
- Adjustable Stools and Variable-Height Surfaces
- Shop Stools That Fit Your Island Measurements
- Frequently Asked Questions
How to Measure for Bar Stools at Your Kitchen Island
Getting the right seat height starts with one measurement, and most people take the wrong one. To choose bar stools for kitchen island height, measure from the floor to the top of your countertop, then subtract 9 to 12 inches. That gap is your target seat height.
A stool too tall traps knees against the counter. A stool too low leaves the seat at chin level with the countertop. Both ruin the room.
Below, we'll show you the full measuring process, the standard heights to match, and the fit details most guides skip.
Measure Floor to Countertop, Not Floor to Seat
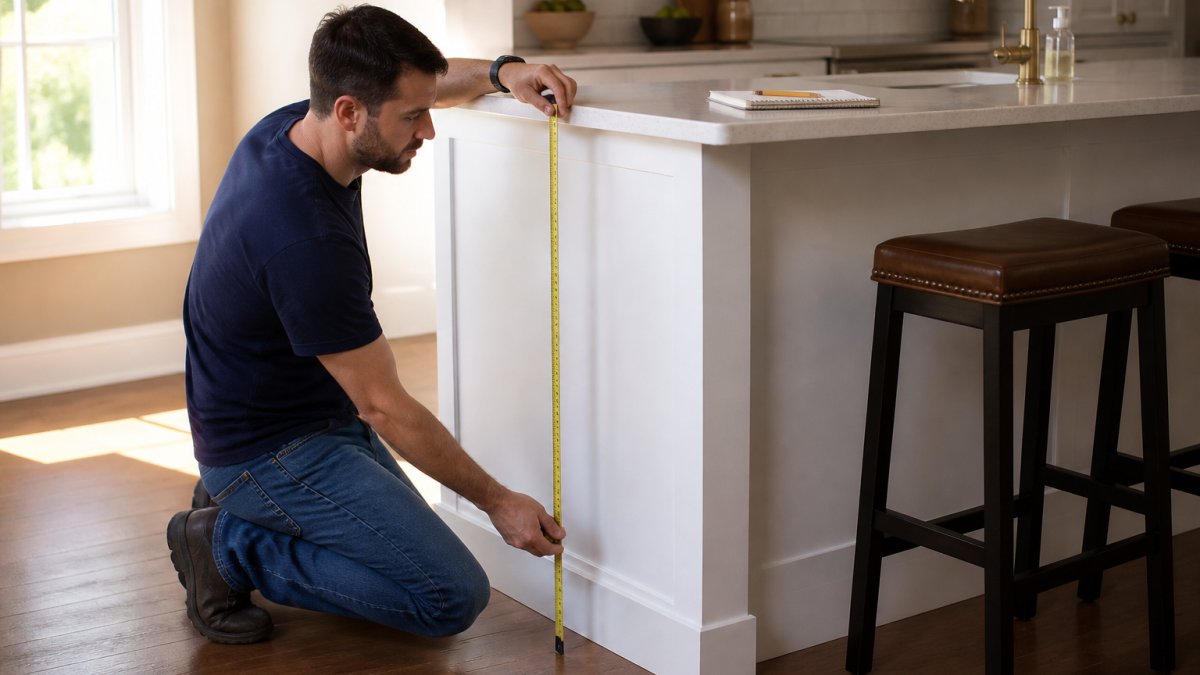
The floor-to-counter measurement is your starting number, not the stool's seat height. Grab a tape measure and run it from the floor straight up to the top of the island surface. Write it down.
Small errors compound. A half inch off changes how a stool feels every single day.
Do this for every seating spot along the island. Floors can slope slightly, so measure each spot separately.
Account for Countertop Thickness and Overhang
Countertop thickness changes your clearance math. A thick stone slab eats into the space your knees need, so measure to the underside of the countertop too, not just the top.
Overhang matters just as much. Most islands extend past the base cabinet to give legs room. If your overhang is shallow, a deep stool base will bump the cabinet and limit where you can tuck it. Check standard kitchen island dimension guidance before you commit to a footprint.
Keep both numbers: floor to top, and floor to underside. You'll use both when sizing stools.
The woman is American.
Stool Height for 36 Inch Counter: The Standard Kitchen Island
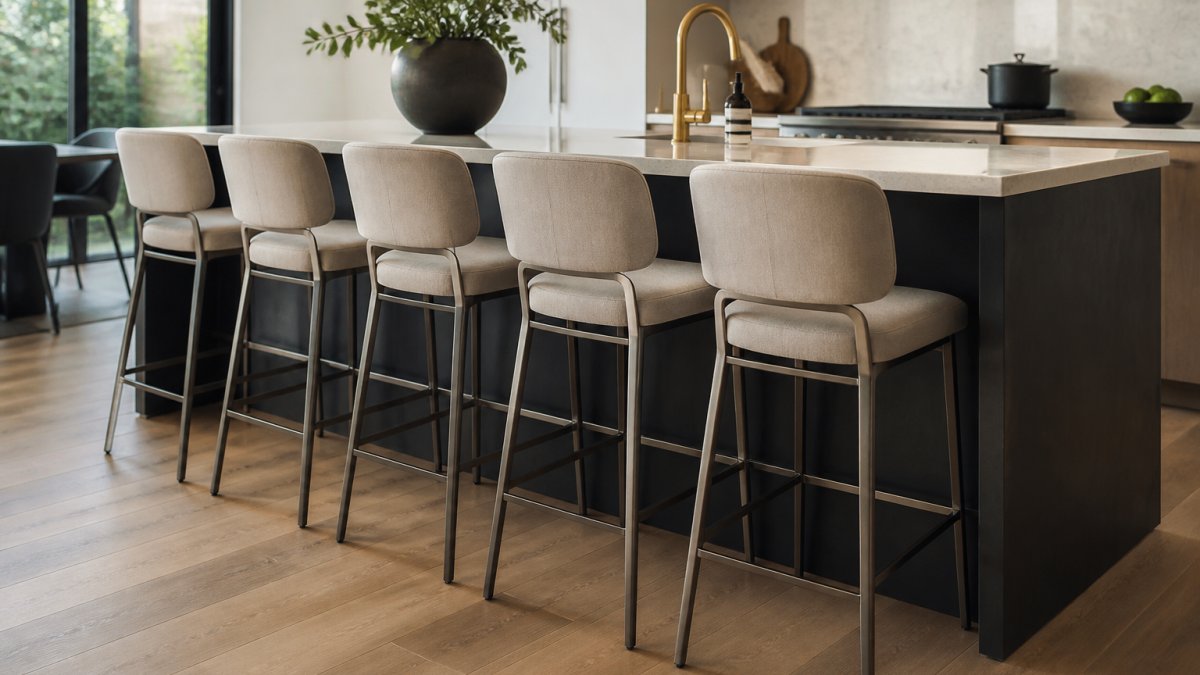
The standard kitchen island sits at counter height: 34 to 36 inches from the floor. For that surface, you want a counter height stool with a seat between 24 and 26 inches. Subtract 10 inches from 36 and you land at 26. Subtract 12 and you get 24. Anywhere in that band works.
Counter height stools are a common choice, and the 9-to-12-inch clearance window gives you room to adjust.
A quick rule many buyers use: seat height equals counter height minus 10 inches. Start there, then fine-tune for your body and your family.
Bar Stool Height for 42 Inch Counter: When Your Island Sits Higher
A bar height surface runs 40 to 42 inches from the floor, and it needs a bar height stool with a seat around 28 to 30 inches. The math is the same: subtract 10 to 12 inches. A 42-inch counter minus 12 gives you a 30-inch seat.
Higher islands feel dramatic, but they're less forgiving. Get the seat too low and guests perch awkwardly. Get it too high and feet dangle.
If your island has two tiers, measure each level separately. A single stool height won't serve both.
Counter Height Stools vs Bar Height: What the Difference Means for Your Island
The difference between counter height stools and bar height stools comes down to seat height and the surface they serve. Counter height stools have seats around 24 to 26 inches and pair with 34-to-36-inch surfaces. Bar height stools have seats around 28 to 30 inches and pair with 40-to-42-inch surfaces.
Here's the practical summary:
| Stool Type | Seat Height | Pairs With | Typical Use |
|---|---|---|---|
| Counter height stool | 24-26 inches | 34-36 inch counter | Standard kitchen island |
| Bar height stool | 28-30 inch | 40-42 inch bar | Raised island, home bar |
| Adjustable stool | 23-32 inches | Variable surfaces | Multi-height spaces |
The names get used loosely online, so check the actual seat height in the product specs.
The Overlap Zone Nobody Warns You About
Surfaces between 36 and 40 inches fall into a gap where neither standard stool fits well. A 38-inch island is too tall for a 26-inch counter stool (12 inches of clearance is the ceiling) and too short for a 30-inch bar stool (only 8 inches of clearance, which traps thighs). If your island lands in that band, an adjustable stool can cover the range.
Leather Kitchen Bar Stools with Adjustable Height, Back and Footrest and Swivel →

Watch out: a two-tier island with a 36-inch main level and a 42-inch raised bar needs two different stool heights. Buying one height for both levels guarantees one row sits wrong.
Worked Example: Matching Stools to a Real Island
Say your island measures 36 inches from floor to top and 34 inches from floor to the underside of a 2-inch stone slab. Your target seat height is 24 to 26 inches. A 25-inch counter stool gives you 11 inches of clearance to the top and 9 inches to the underside, both inside the comfortable range. If you instead bought a 29-inch bar stool, clearance to the top drops to 7 inches, which is below the 9-inch floor most practitioners treat as the minimum for comfortable legroom.
Run that same subtraction for every seating surface before you shop, and check the seat-height number in the specs.
How Many Stools Fit Along Your Island
Plan for 24 inches of width per stool, then add a few inches between seats so elbows don't collide. A 72-inch island typically fits two to three stools; a 96-inch island fits three to four. Measure the usable length, not the full slab, if the ends are rounded or the base is inset.
Space them evenly. A compact swivel stool can help you judge how many seats will fit. Nobody wants the guest who draws the squeezed seat.

Backs, Arms, Footrests, and Stool Footprint
Backs and arms add comfort, but they add footprint too. A stool with a full back and arms needs more clearance behind the island, and it may not tuck under an overhang. If your island backs onto a walkway, measure that walkway before you fall for a high-backed design.
Footrests add comfort, since without one feet dangle for long periods.
A common mistake is buying all-back stools for a tight island. Low-back or backless designs keep sightlines open and fit tighter spaces.
The Numbers That Decide Whether a Stool Tucks Under
Overall depth (front to back) and overall height including the back also determine whether a stool fits your island. A backless counter stool is typically 14 to 18 inches deep. Add a full back and arms and depth climbs toward 20 to 24 inches, and the back adds 8 to 14 inches above the seat. That matters because your overhang has to be deep enough to accept the stool's front-to-back footprint if you want it to tuck.
A common pattern is a 12-inch overhang on a standard island. A backless stool with a 16-inch-deep base will not fully tuck under a 12-inch overhang, it will sit proud of the counter edge by roughly 4 inches, which eats into walkway space behind it. Measure your overhang depth, then compare it to the stool's base depth in the specs, not its seat depth.
Clearance Behind the Island
Plan for at least 32 to 36 inches of clear floor space behind seated stools so someone can walk past without asking guests to lean in. A high-backed stool that cannot tuck under the overhang effectively steals 4 to 8 inches of that walkway. On a tight galley layout, backless or low-back stools are often the only way to keep the aisle usable.
Pull the overall depth and overall height numbers before you compare two stools that look similar in photos.
Arms, Swivels, and Neighboring Seats
Arms add roughly 2 to 4 inches of width per stool, which changes how many fit along an island. If you are planning three seats on a 96-inch island, armless stools at 18 inches wide leave more elbow room than armed stools at 22 inches wide. Swivel mechanisms add a few inches of sweep, so leave a little extra side clearance next to a wall or cabinet run. Match the footprint to the spacing plan, not just the seat height.
Adjustable Stools and Variable-Height Surfaces
Adjustable stools solve the island that doesn't fit one category. If your island sits between standard heights, or you host people of very different sizes, an adjustable seat lets one stool serve many needs.
The leather kitchen bar stool with adjustable height, back, footrest, and swivel adjusts in height, holds up to 300 pounds, and swivels 360 degrees. A rubber ring on the base helps protect your floor from scratches and noise.

Watch out: a gas-lift stool needs a seat-height range that actually covers your counter. Check the low and high numbers in the specs, not just the label.
Shop Stools That Fit Your Island Measurements
Now you have the numbers: floor to countertop, floor to underside, and your target seat height. Match the seat height, check the footprint, and confirm the footrest.
Explore bar stools at Retreat Elite to browse the full collection and filter by the height you measured. Clear dimensions and specifications are listed on product pages, and expert help is available by phone and email. Free U.S. shipping applies to most orders.
Frequently Asked Questions
What is the best height stool for a kitchen island?
It depends on your countertop height. For a standard 36-inch island counter, choose bar stools with a seat height of 24 to 26 inches. For a 42-inch bar-height surface, choose 28 to 30 inches. The rule of thumb is to leave 9 to 12 inches of clearance between the seat and the underside of the countertop. Measure from the floor to the top of the counter, subtract that gap, and you have your target seat height.
How much space should there be between a stool seat and the countertop?
Aim for 9 to 12 inches of clearance between the top of the seat and the underside of the countertop. Ten inches suits most adults and lets you cross your legs without your knees hitting the counter. Less than 9 inches feels cramped; more than 12 inches leaves shorter guests dangling. If your household spans a wide range of heights, adjustable stools let you fine-tune that gap per person.
How do I know how many bar stools will fit along my island?
Allow about 24 inches of width per stool for comfortable seating, and 26 to 30 inches if the stools have arms. Measure the usable length of your island's seating side, then divide. A 6-foot island typically seats three stools at 24 inches each. Leave at least 6 inches between stool edges so people can get in and out without bumping elbows, and check that the overhang gives knees room to tuck under.
Can I use adjustable bar stools on a fixed-height island?
Yes, and they are a practical choice for households with mixed heights or islands used for both dining and gathering. Adjustable stools let each person set their own seat height within the stool's range, so the 9 to 12 inch clearance rule works for a 5-foot-4 guest and a 6-foot-2 guest alike. Check the stool's stated height range against your counter measurement before ordering, and confirm the base is wide enough for stability at the top of its range.
Your island is measured and your target height is set. The last step is finding stools that match it without guesswork. Retreat Elite curates premium bar and hosting pieces with clear dimensions and expert help on every order, so you can confirm the fit before it ships. Get started with Retreat Elite and seat your island right the first time.